
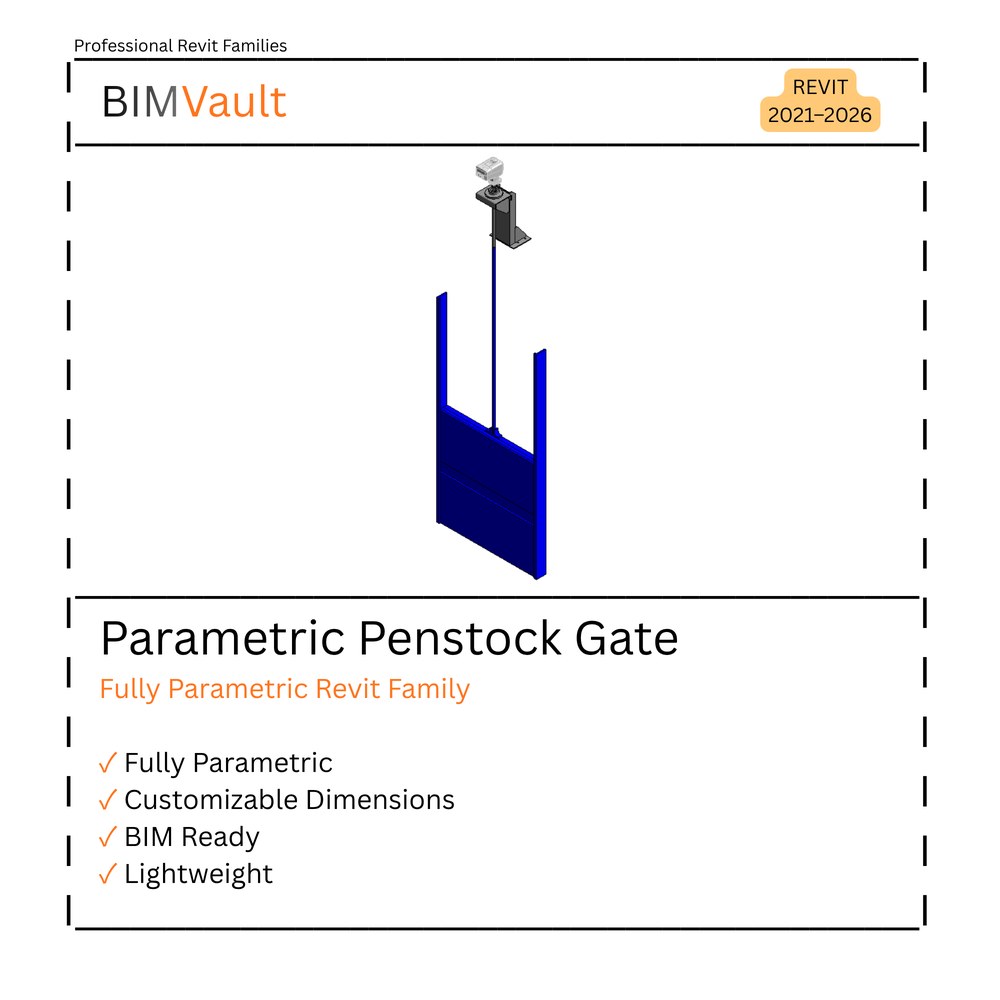

Parametric Penstock Gate
A fully parametric penstock gate family covering a practical range of frame and slide dimensions for water and wastewater infrastructure models.
Professional BIM Content & Engineering Solutions
Professionally developed Revit Families, BIM content, and engineering solutions built for real-world projects.
Parametric, project-ready Revit Families designed for practical BIM workflows.
Selected engineering and BIM projects demonstrating practical design and modeling experience.
BIM modeling, Revit family development, CAD/BIM support, and engineering design services.
A growing library of parametric, project-ready Revit content.
A fully parametric penstock gate family covering a practical range of frame and slide dimensions for water and wastewater infrastructure models.
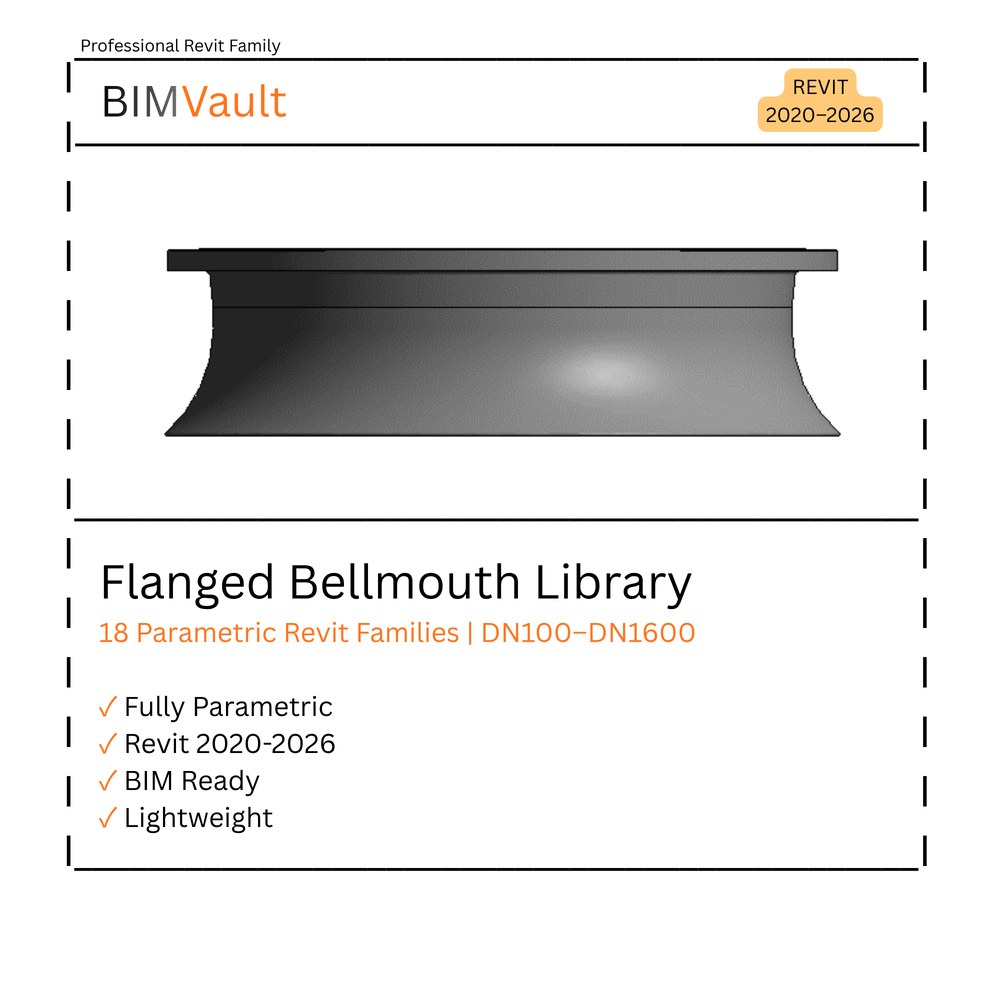
A parametric flanged bellmouth family for intake and outfall structures, built for accurate hydraulic-structure modeling.
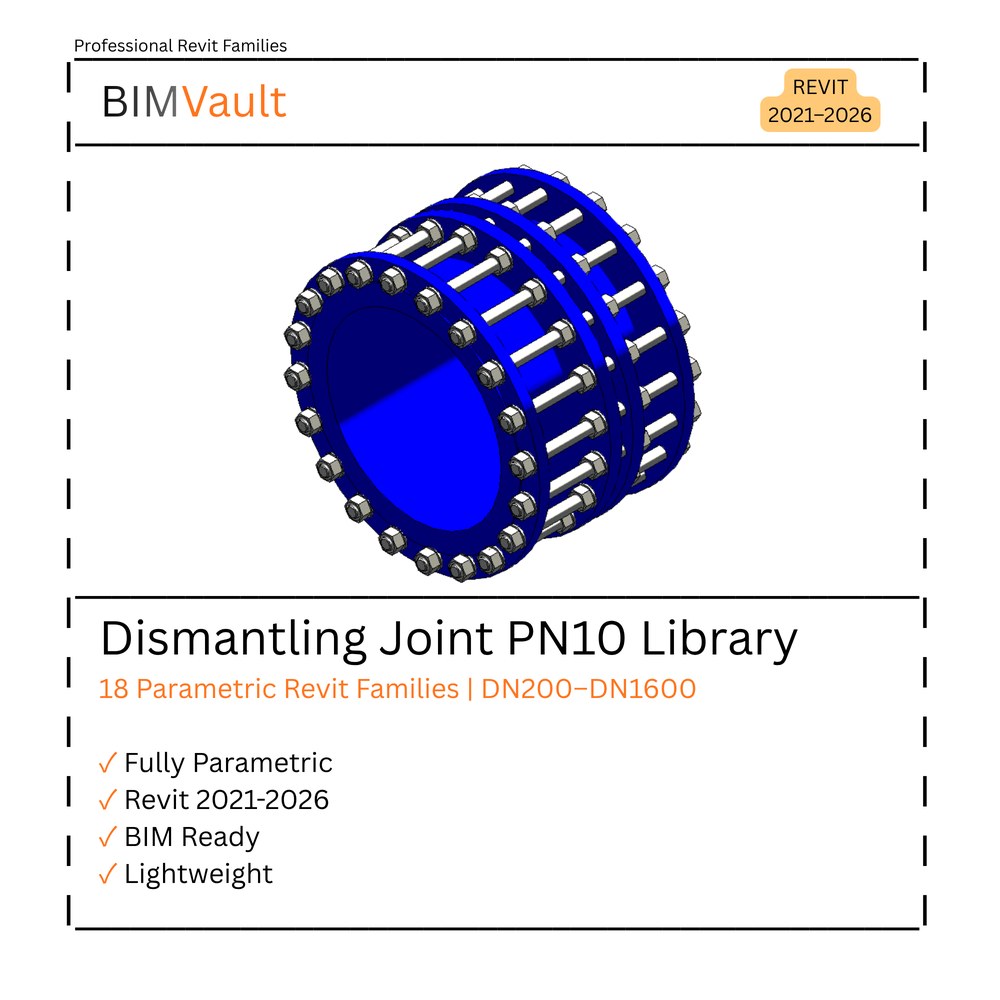
A parametric PN10 dismantling joint family for pipeline maintenance access, sized across common nominal diameters.
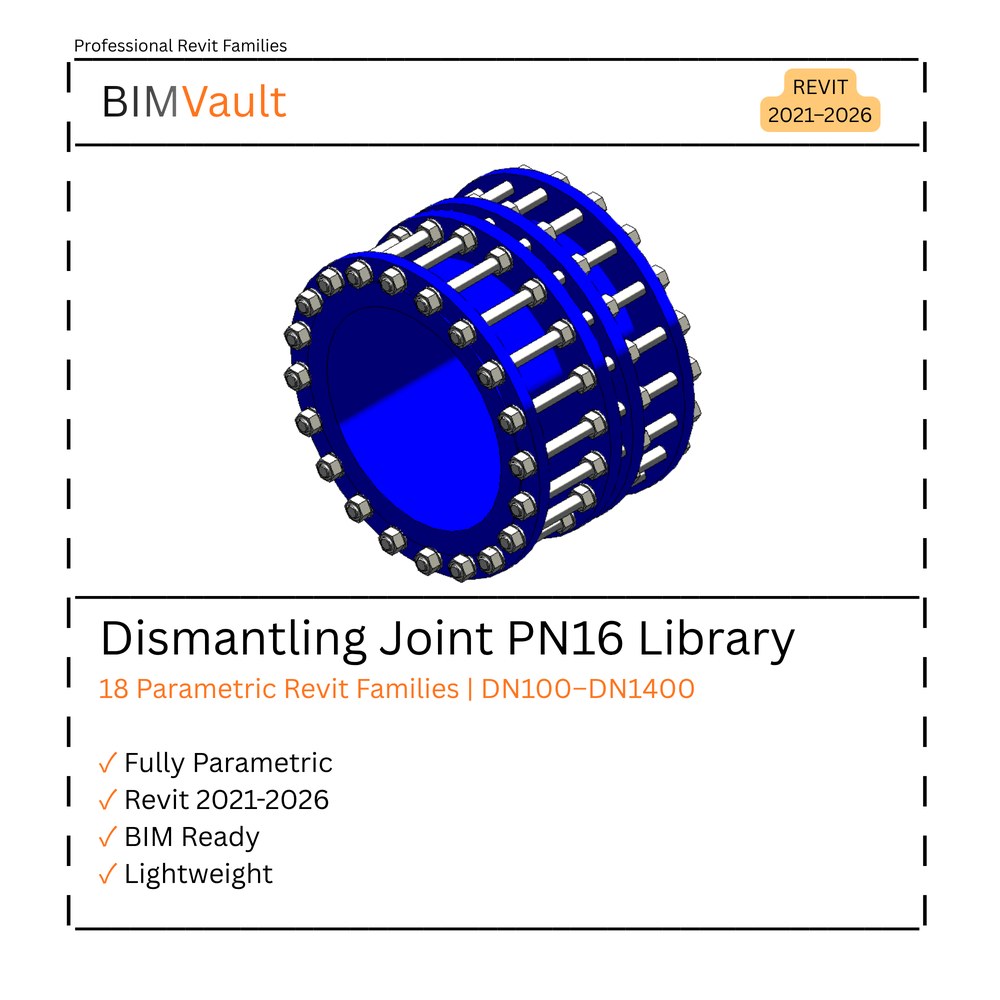
A parametric PN16 dismantling joint family for pipeline maintenance access, sized across common nominal diameters.
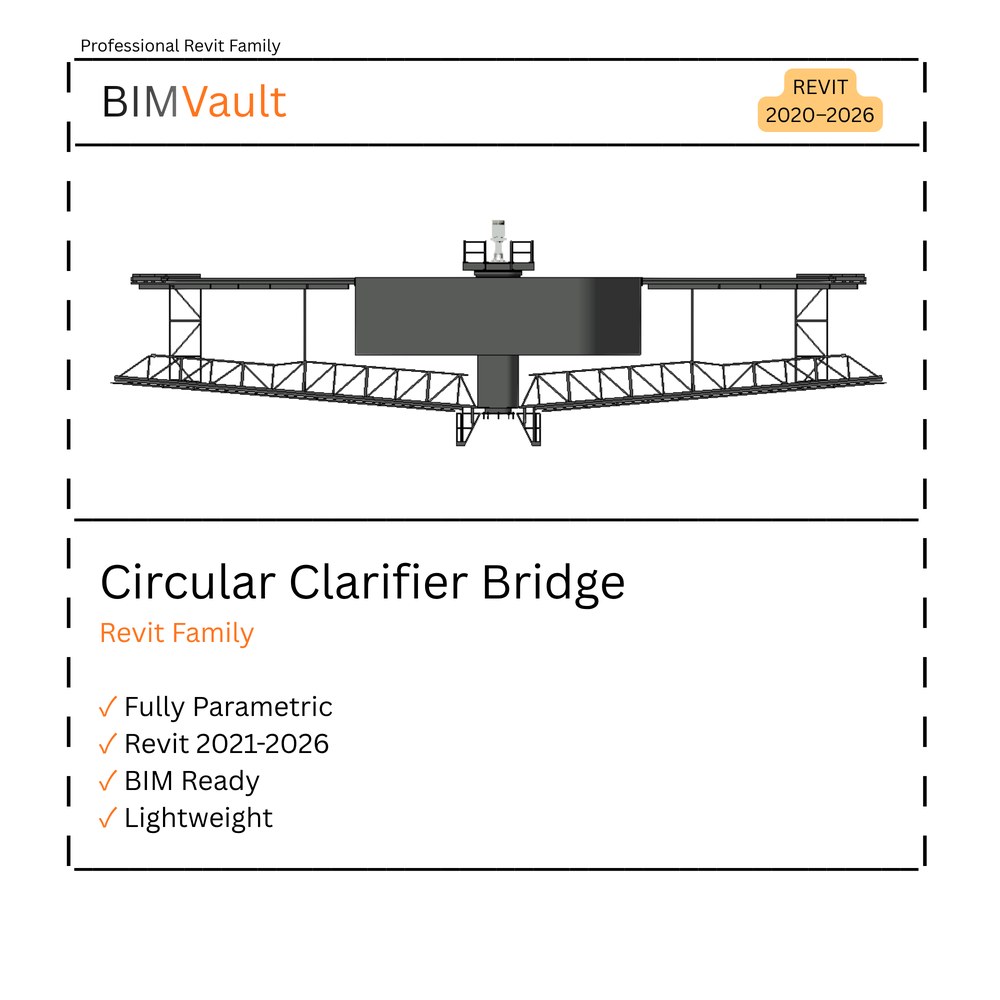
A parametric clarifier bridge family for circular sedimentation tanks, with adjustable span and walkway configuration.
Selected projects demonstrating practical experience in engineering design, BIM modeling, coordination, and technical documentation.
Project case studies are being prepared and will be added here soon.
Custom parametric Revit families built to your project or manufacturer specifications, from simple components to complex adaptive assemblies.
Discipline-specific BIM modeling for mechanical, plumbing, and water-infrastructure elements, delivered to an agreed LOD.
Federated model review and clash coordination across disciplines, with clear, trackable resolution reporting.
Design support for mechanical systems, from concept layouts through to construction documentation.
Plumbing system design and documentation for buildings and infrastructure projects.
Design support for water and wastewater treatment process elements and associated BIM content.
Design support for pumping station mechanical layouts, equipment, and pipework.
Design support for fire fighting systems, from layout concepts through to construction documentation.
Converting 2D CAD drawings into coordinated BIM models, and producing construction-ready drawing sets from BIM models.
Built on hands-on engineering and BIM modeling background, not generic templates.
Content shaped by real project workflows, coordination needs, and documentation standards.
Families built to hold their geometry cleanly across the full parametric range.
Content and services scoped around what real BIM and engineering teams need.
Let's discuss how BIMVault can help.
Contact BIMVault